Barkly Street, Brunswick East. Ninety seconds, sound on. Watch on YouTube →
Brunswick East, Victoria · 2024 · Four townhouses
Barkly Street
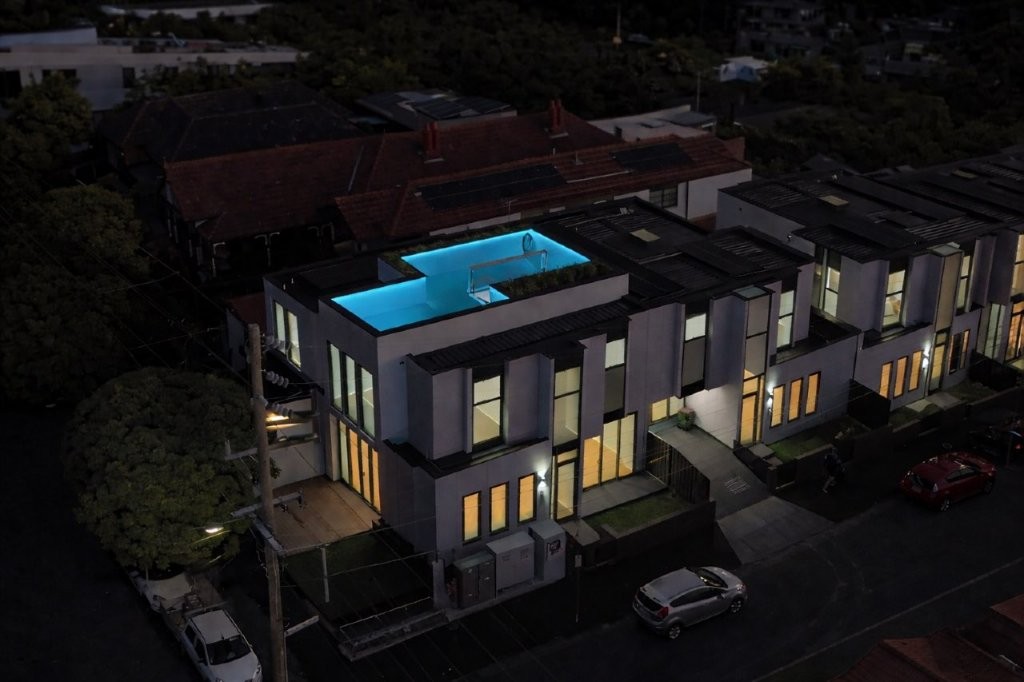
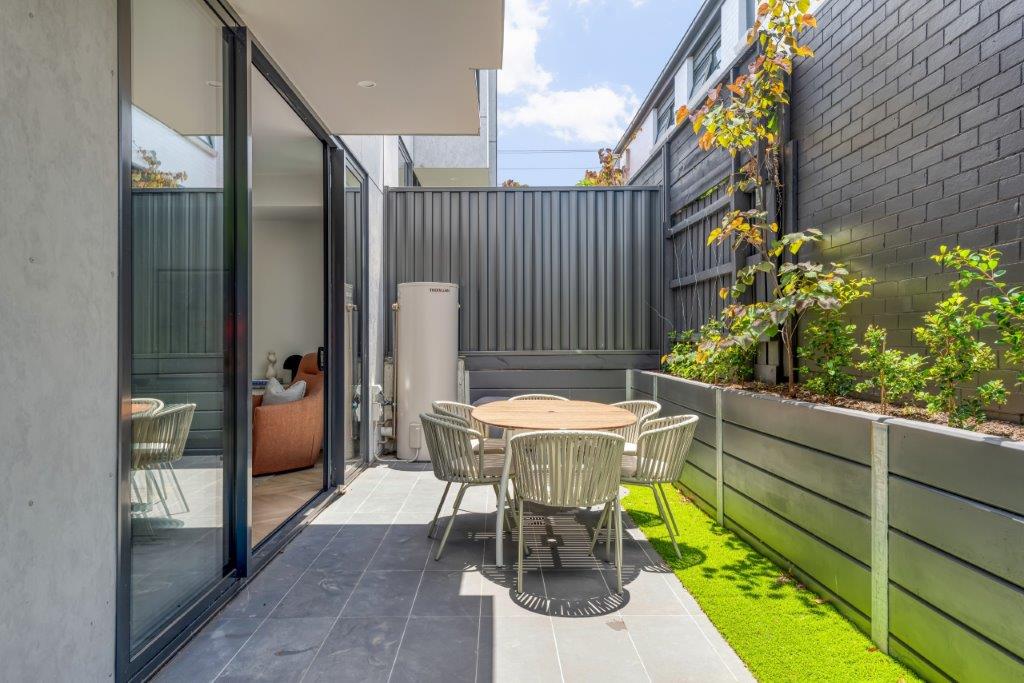
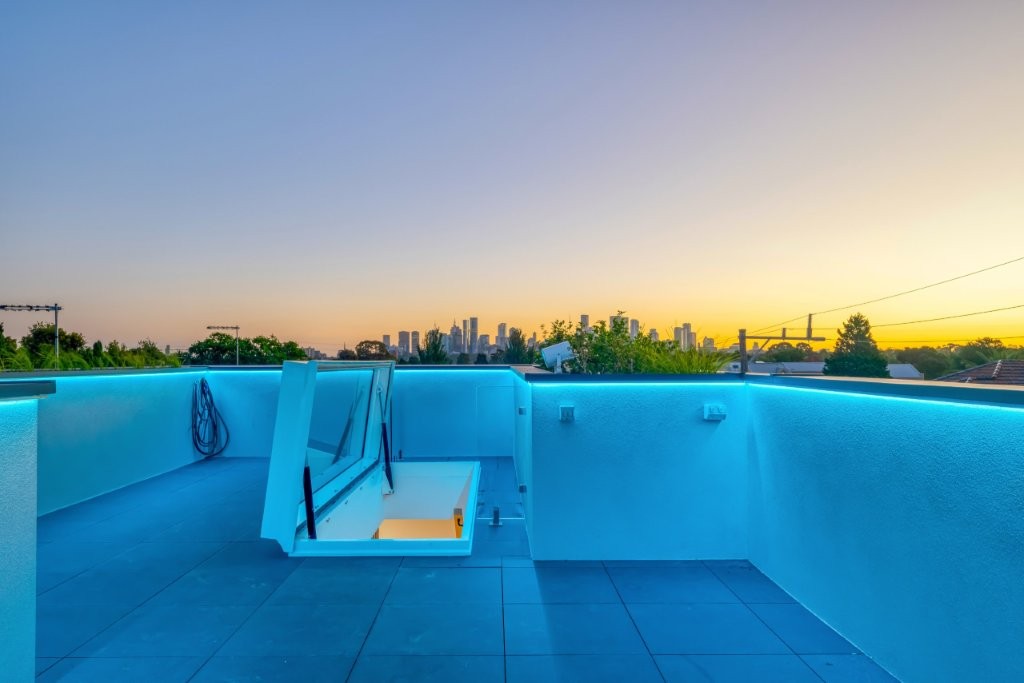
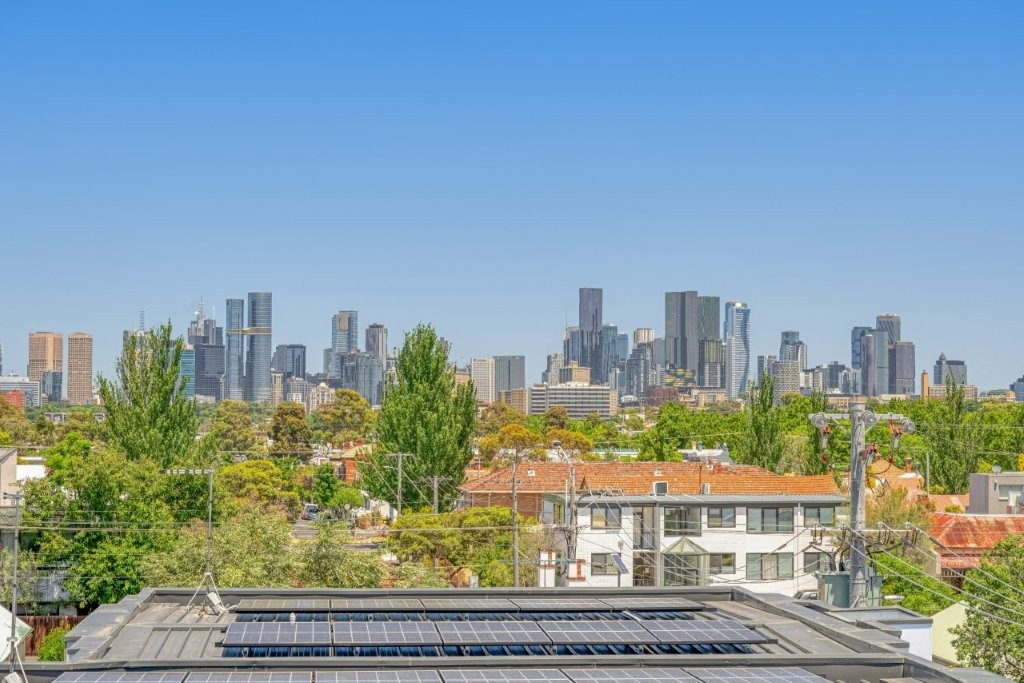
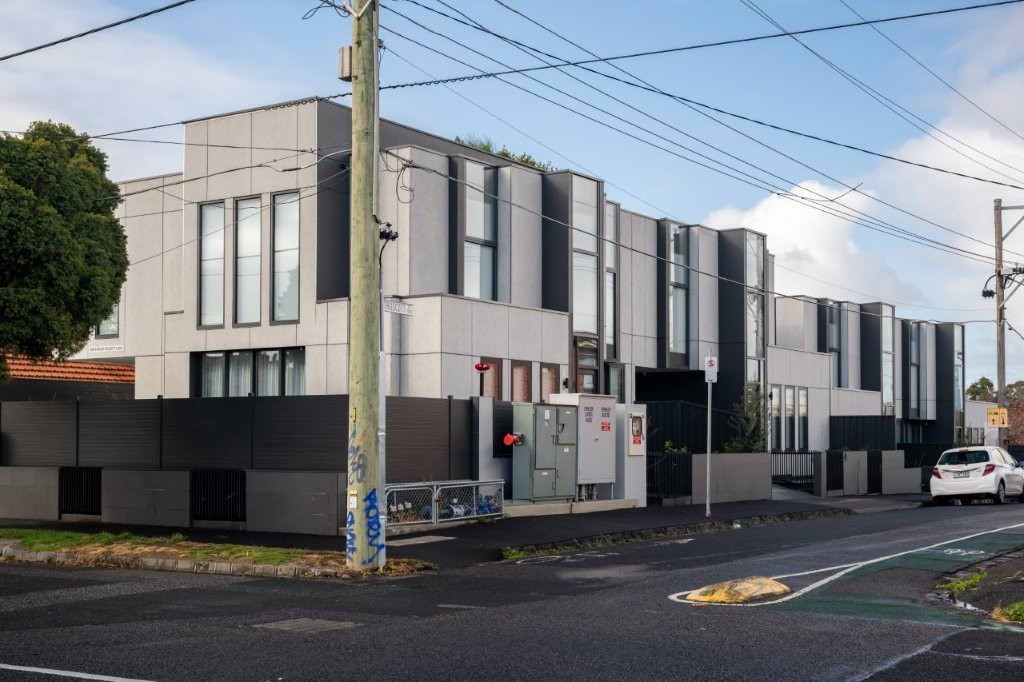
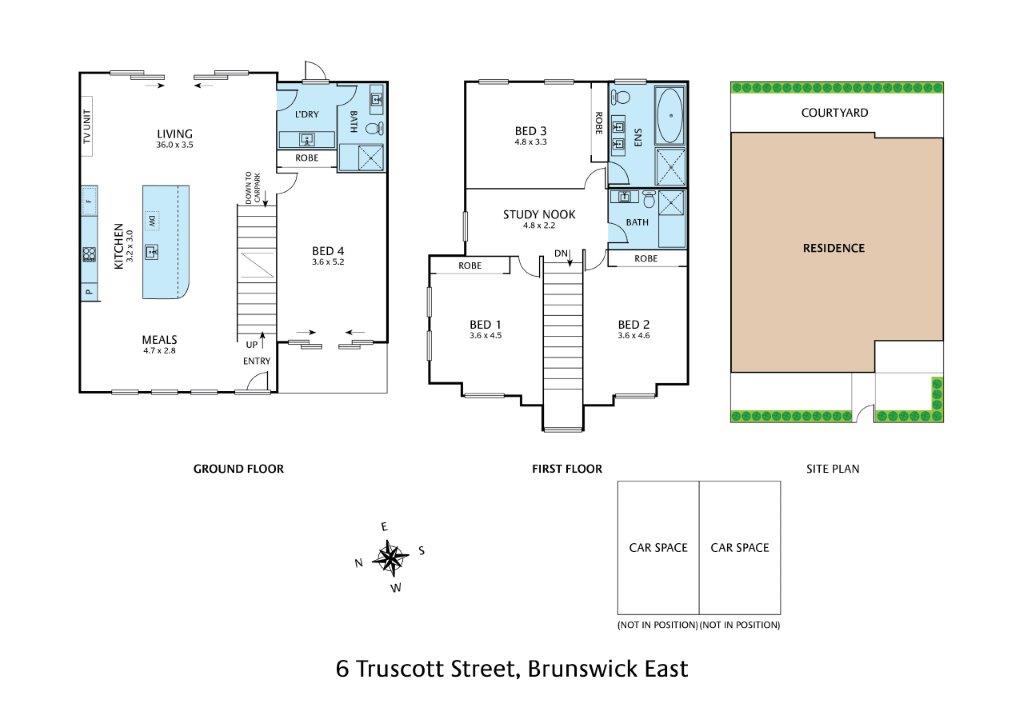
Four townhouses on an inner city corner block, with basement carparking and a rooftop terrace.
A reference from the architect and the building surveyor is being arranged.
How the project started
The developer had worked with Camden on previous projects and asked us to take on Barkly Street. KUD Architects also welcomed our involvement, confident we could deliver the design and manage the site's challenges.
The challenge
The inner-city site required basement excavation and heavy rock breaking beside occupied homes. The project also continued through the COVID pandemic.
- Location
- Brunswick East
- Completed
- 2024
- Type
- Four townhouses
- Camden role
- Builder
- Architect
- KUD
- Addresses
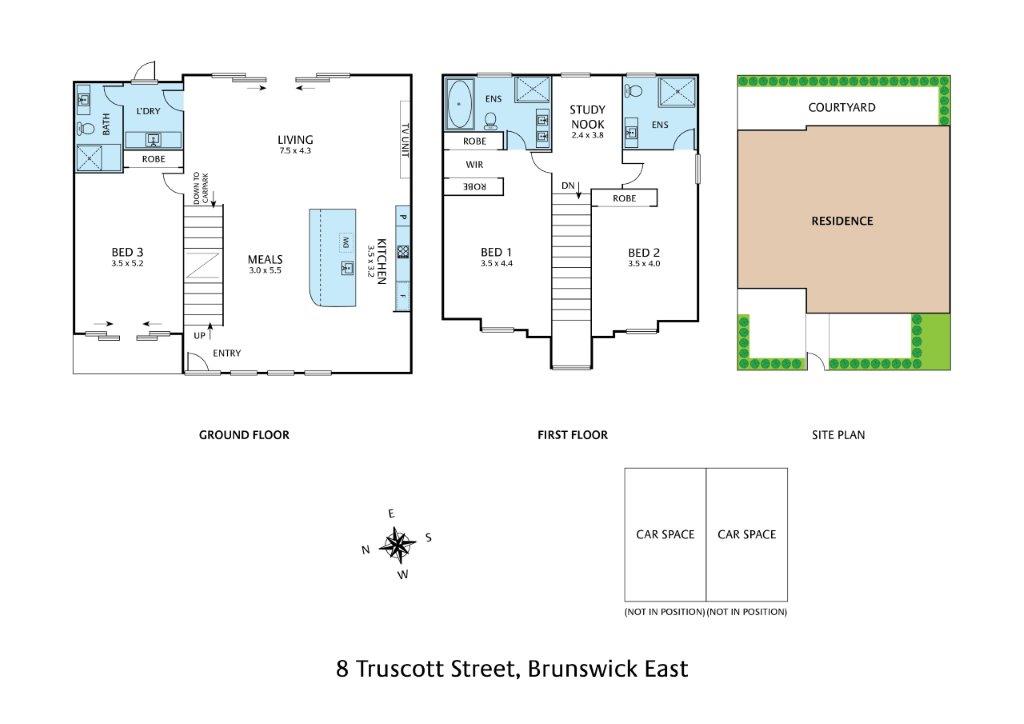
- 2, 4, 6 and 8 Truscott Street
The detail
What we did
-
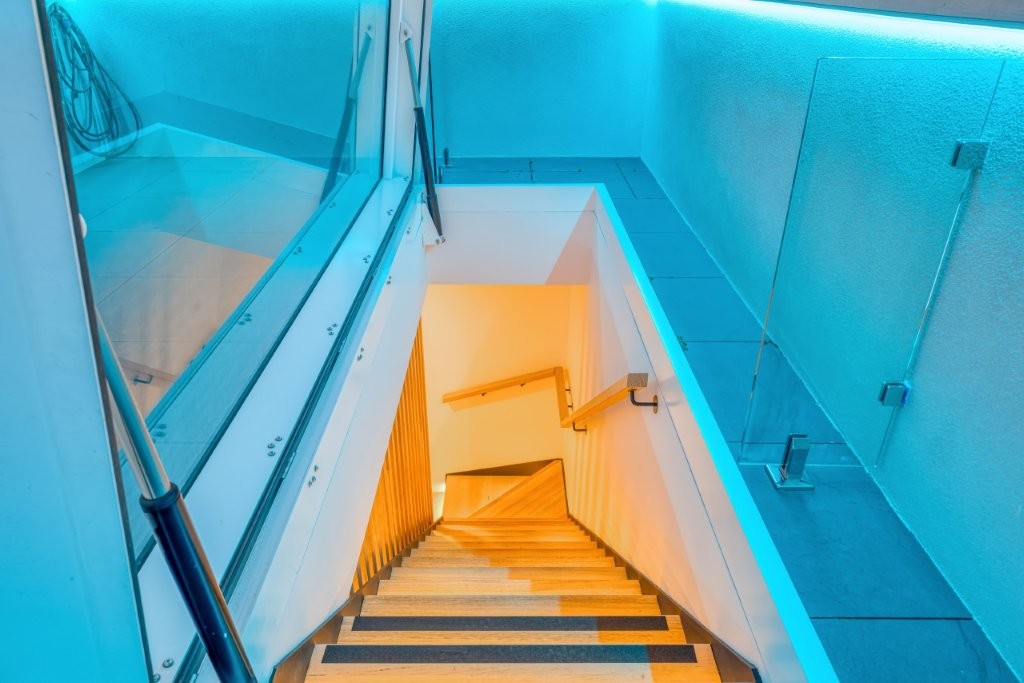
Basement carparking on an inner city block
Excavation on a constrained corner site with neighbours on two boundaries.
-
Rock breaking beside occupied homes
Heavy drilling next to habitable houses, managed so people could keep living in them.
-
Built through COVID
The programme absorbed the disruption rather than the design being cut back to catch up.
-
Council addressing
The four dwellings are addressed 2, 4, 6 and 8 Truscott Street at council's request, though Barkly Street is the road people know.
The build, in full
Plans
The outcome
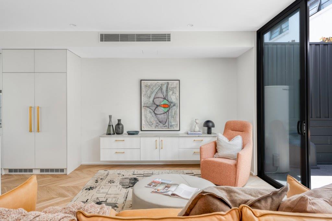
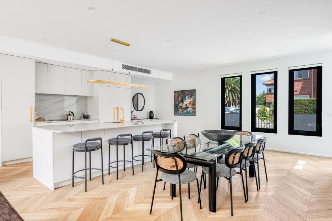
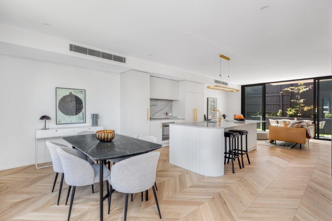
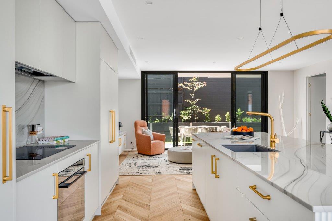
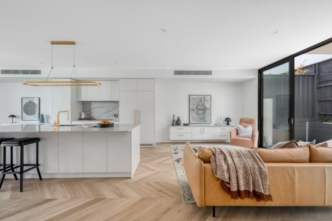
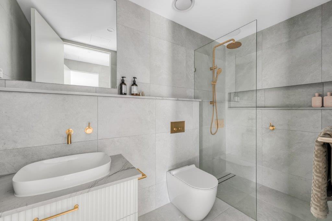
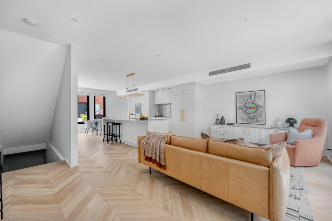
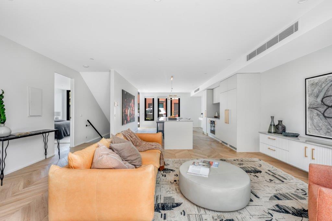
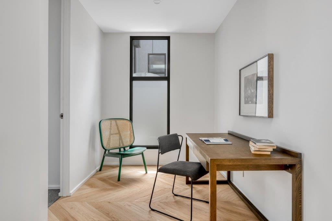
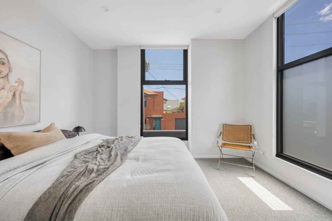
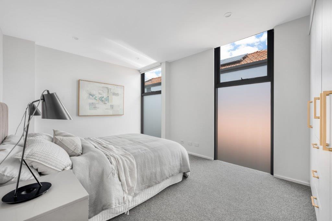
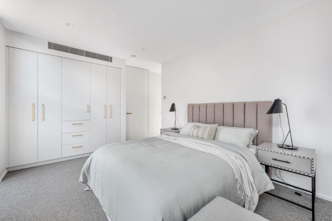
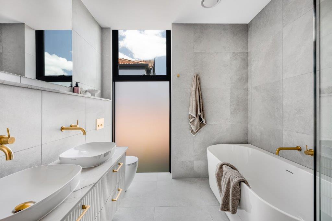
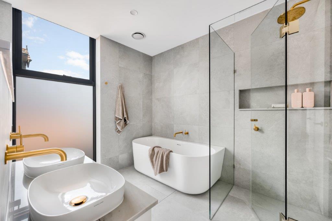
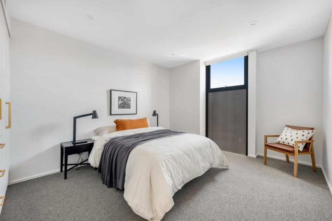
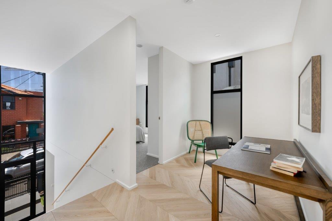
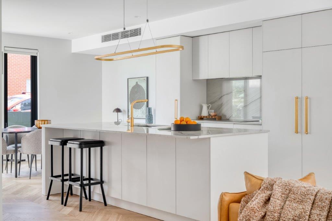
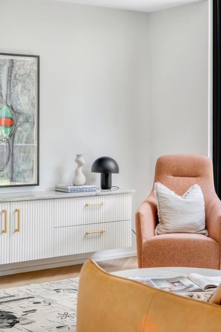
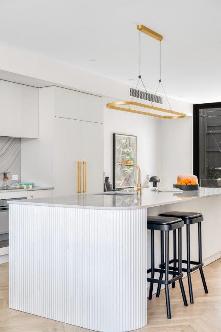
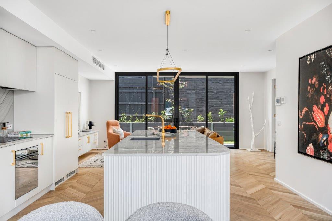
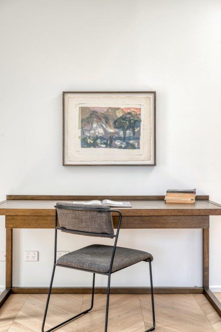
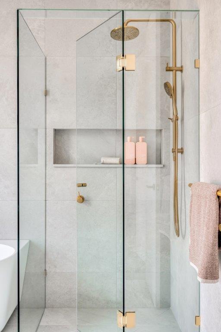
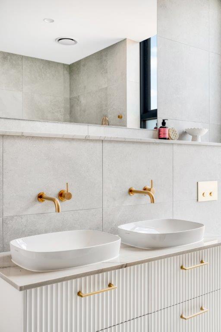
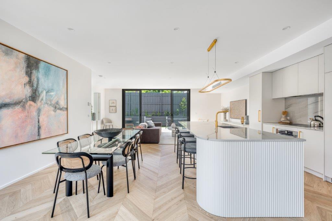
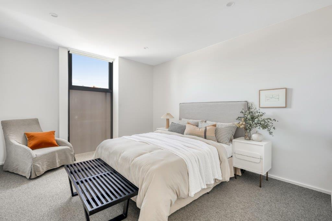
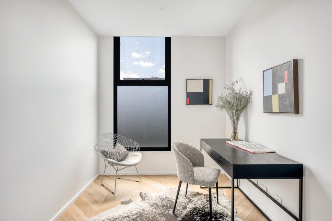
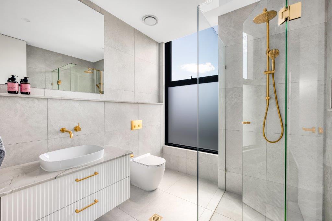
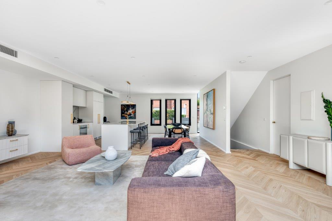
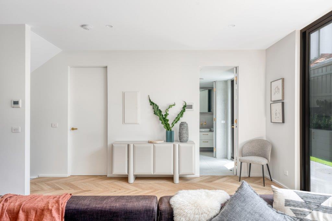
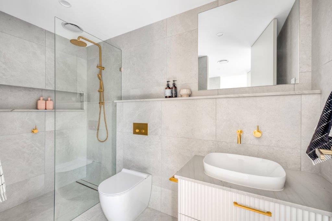
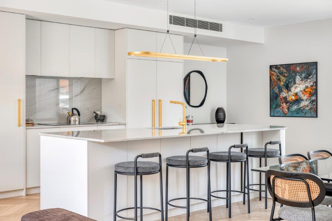
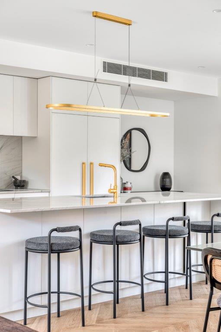
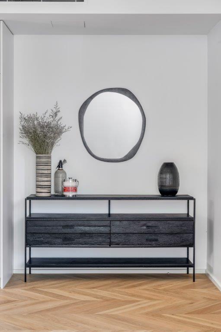
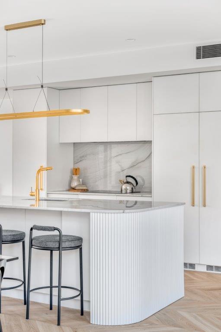
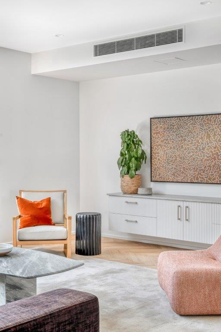
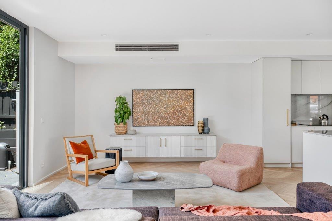
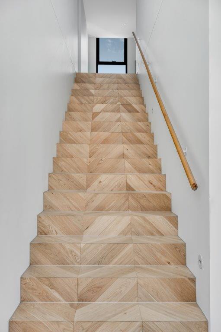
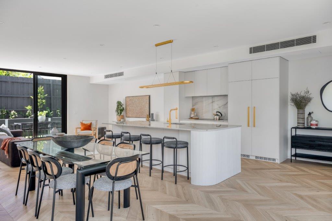
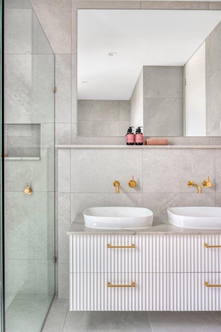
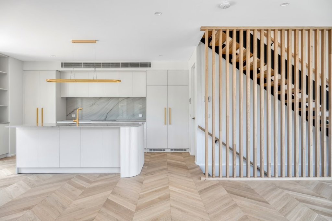
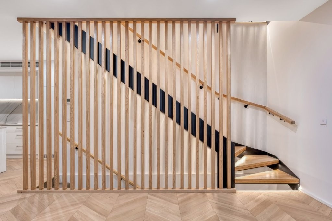
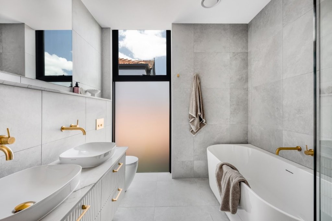
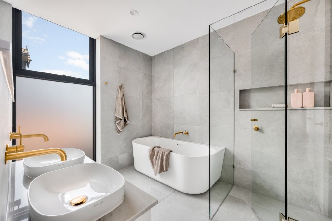
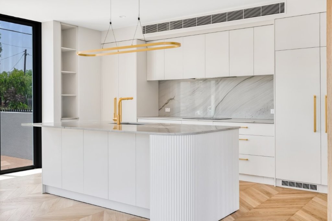
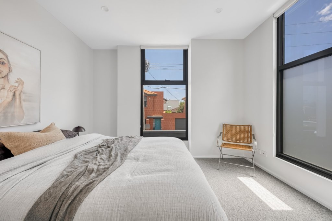
It came out perfectly as designed. V-Zug and Liebherr appliances, wave-textured cabinetry, curved marble islands, herringbone timber floors and gold finishes throughout.
Discuss a project like this